
40
$439,900 Sale
Listed 6 days ago
1518 Monaghan Road
· 2
· 1
· 1
· 1100-1500
Key Facts
Key facts for 1518 Monaghan Road
Property Type
House, Bungalow
Parking
Detached 1 garage, 2 parking
MLS #
X14159572
Size
1100-1500 sqft
Basement
Walk-Up,Unfinished
Listed on
2026-11-06
Lot size
58 x 78.11
Tax
$4,061.90 /yr
Days on Market
7
Approximate Age
51-99
Maintenance Fee
-

Description
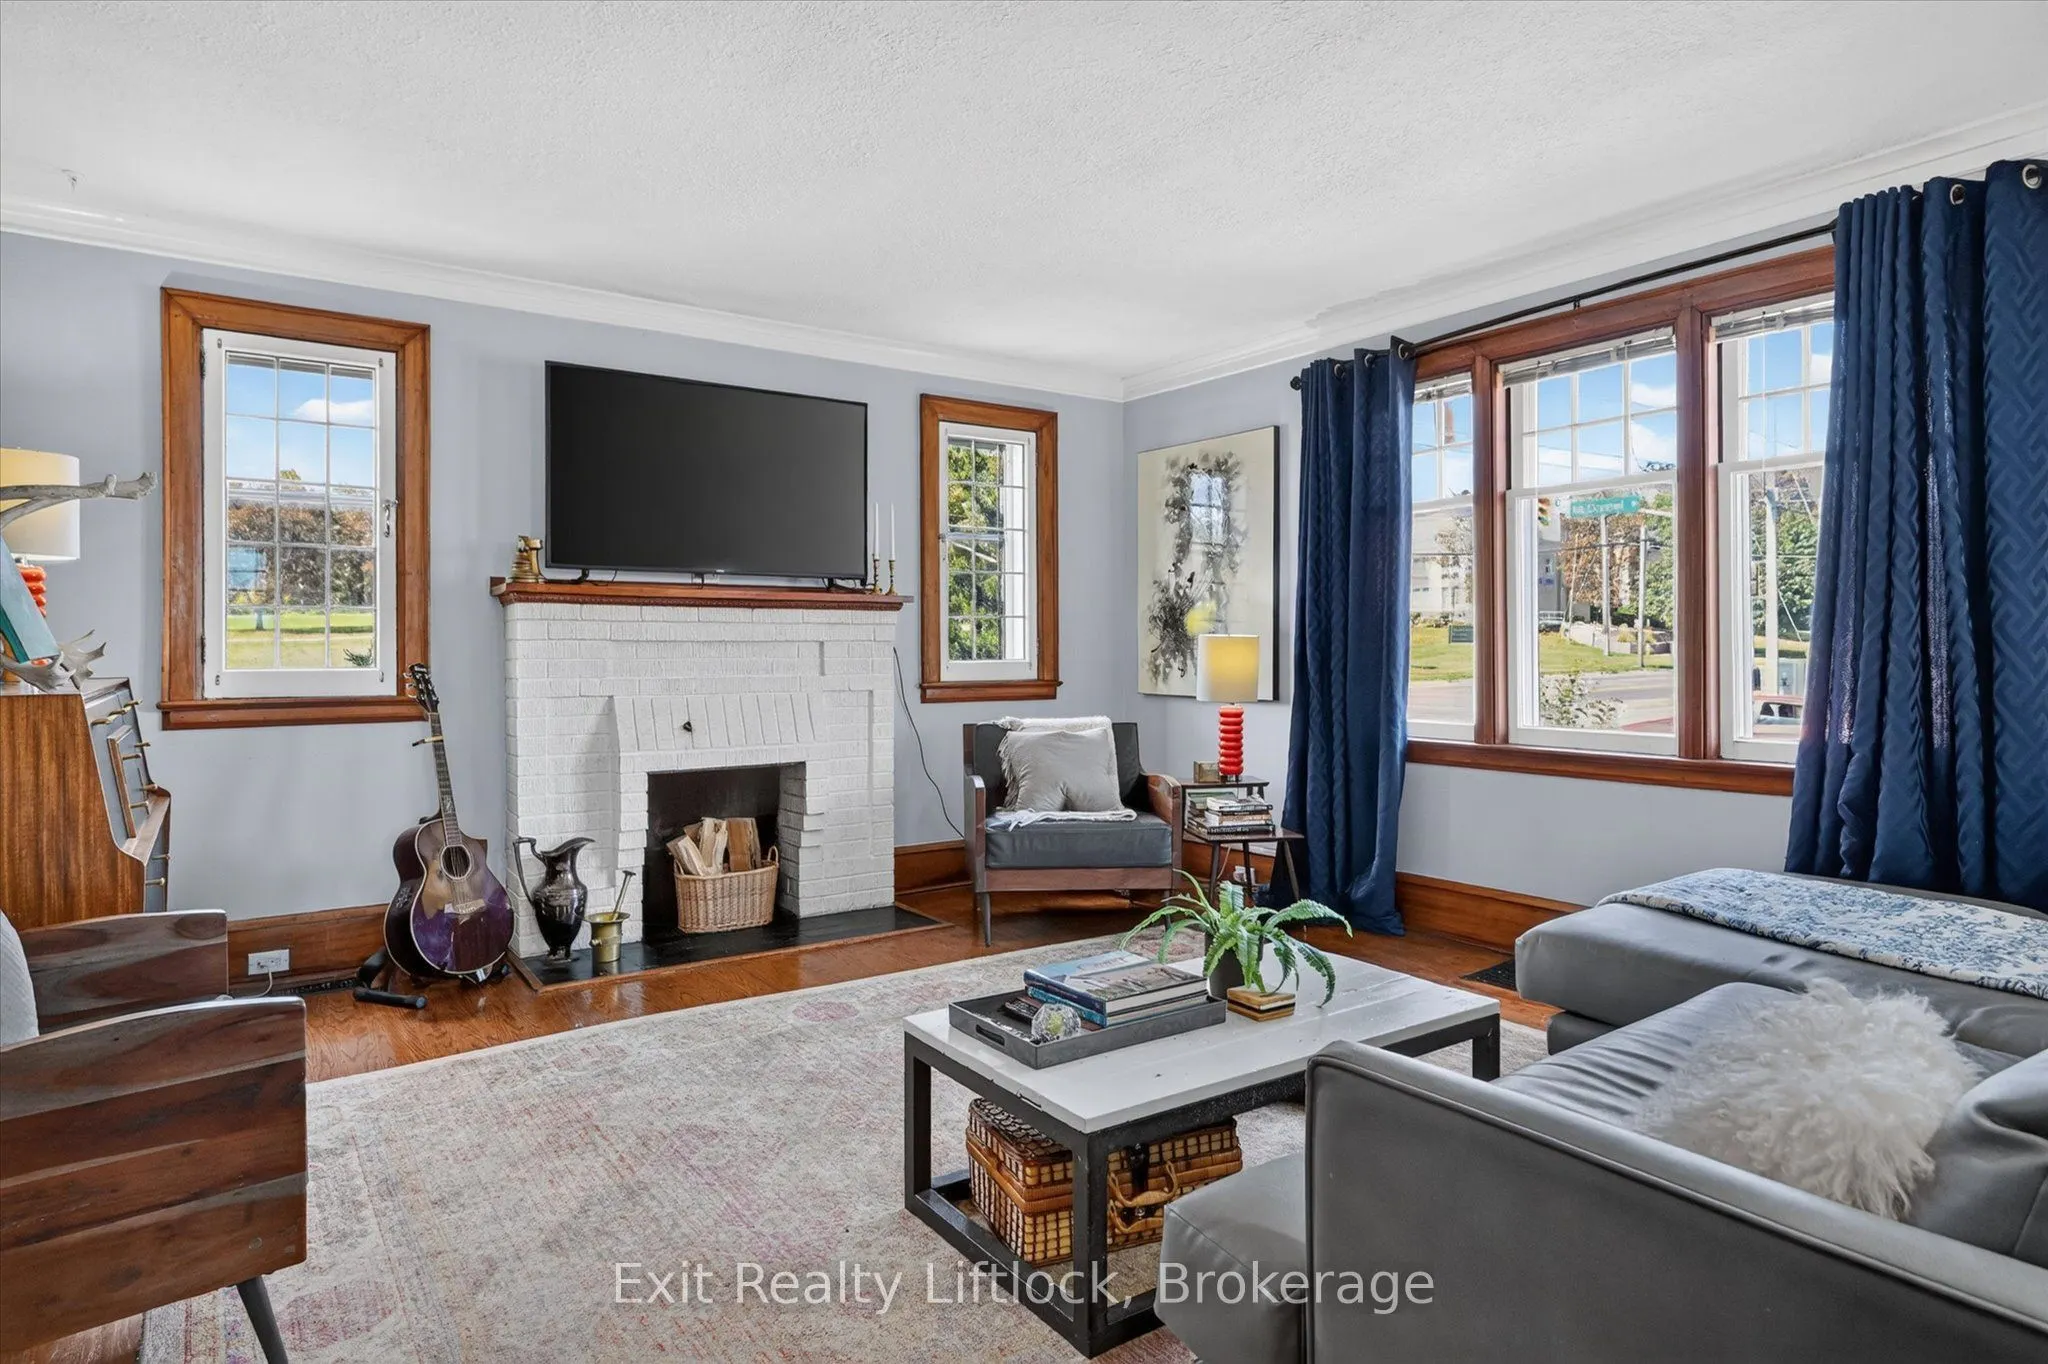
Not Your Average Bungalow - And That's Exactly the Point! Some homes just have personality, and this is definitely one of them! Full of mid-century charm, thoughtful updates and unique touches, this two-bedroom bungalow in Peterborough's Old West End is anything but cookie-cutter. Step inside and yo...u'll find beautiful hardwood floors, original wood trim and large living room windows that fill the space with natural light. The updated kitchen adds a fun pop of colour, with plenty of cabinetry and stainless steel appliances, while the adjoining dining room is perfect for everything from quiet mornings to dinner with friends. Even the bathroom makes a statement, with rich green tones, gold fixtures and a stylish vessel sink.But the real surprise? The three-season sunroom! Surrounded by windows, warmed by an electric fireplace and overlooking the backyard, it's a space you'll find yourself drawn to whenever the season allows.Outside, mature trees and established greenery create a lovely backyard retreat, with no residential neighbours directly behind. There's even space to gather around the fire on cooler evenings.Beyond its charm, this home offers comfortable one-level living, forced-air gas heating, central air conditioning, a detached garage and an unfinished basement with storage space and a walk-up to the backyard.Situated at the corner of Monaghan and McDonnel, with driveway and parking access from McDonnel Street, you're conveniently close to downtown Peterborough, parks, shopping and everyday amenities.A little different, full of character and easy to feel at home in. Come see what makes this one special!
Room Types
Bathroom
4 Pc Bath, Window
Dimensions 7.97 x 5.91 feet
47.1 sqft
Bedroom 2
Hardwood Floor
Dimensions 10.89 x 10.07 feet
109.66 sqft
Dining Room
Hardwood Floor
Dimensions 13.48 x 10.73 feet
144.64 sqft
Similar Properties (No results)
Courtesy of: Exit Realty Liftlock