
44
$738,000 Sale
Listed 10 days ago
111 White Drive
· 2+2
· 3
· 2
· 1100-1500
Key Facts
Key facts for 111 White Drive
Property Type
House, Bungalow-Raised
Parking
Built-In 2 garage, 4 parking
MLS #
X14142626
Size
1100-1500 sqft
Basement
Finished,Full
Listed on
2026-11-03
Lot size
42 x 98.0
Tax
$6,838 /yr
Days on Market
10
Approximate Age
6-15
Maintenance Fee
-

Description
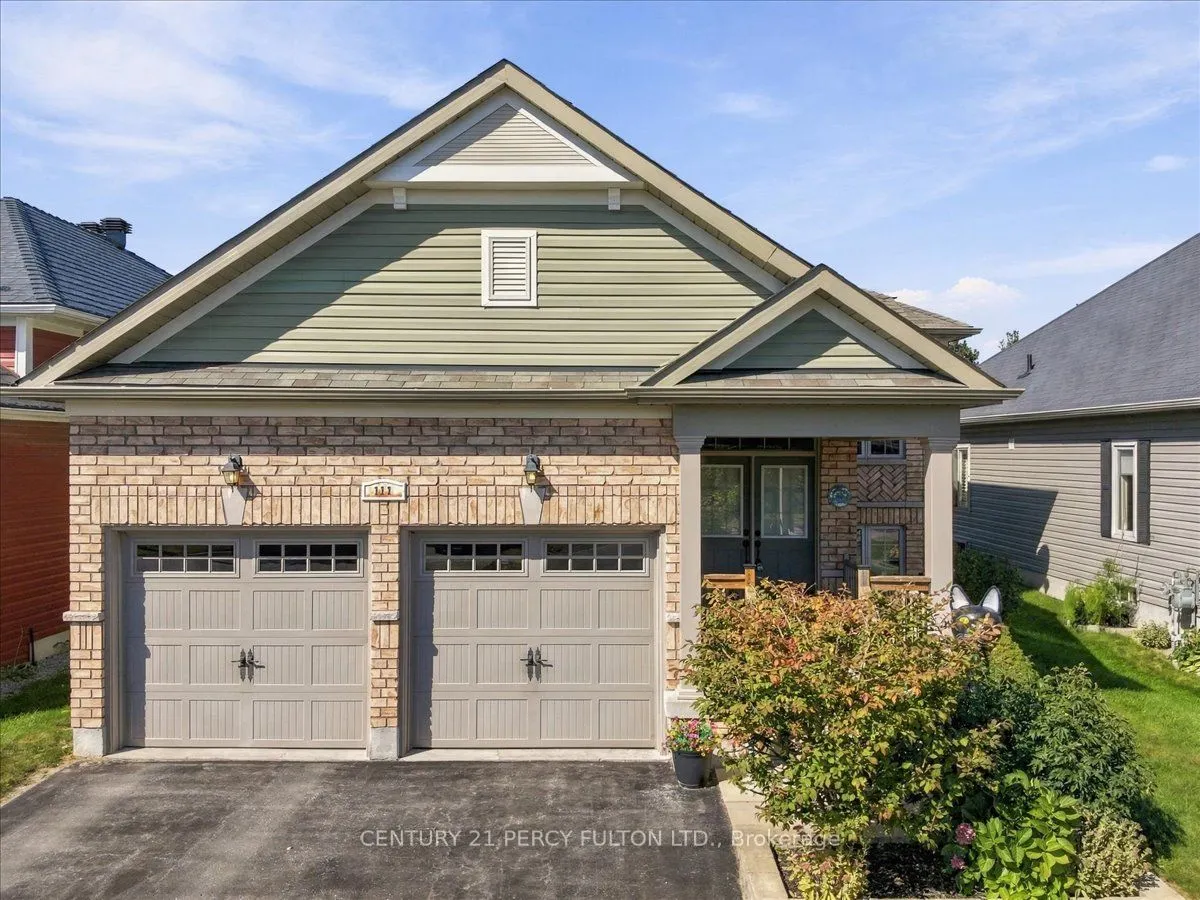
Welcome to 111 White Dr, Port Hope. This home truly offers a great opportunity in an extremely desirable Port Hope neighborhood. Conveniently located & is with-in minutes to local amenities, schools, shopping, parks, transit, 401 and other everyday conveniences. Enjoy the charm of Port Hope while be...ing within easy reach of surrounding communities. Don't miss this opportunity to own this terrific & spacious 12-year new 1376 sf brick bungalow with 3 full bathrooms with a fully finished by the builder basement with large above grade windows for natural sunlight throughout with an opportunity to convert to an in-law suite quite easily. Offering over 2581 sf of interior finished space on 2 levels with Inside access into the double car garage for added convenience. Cozy front porch to enjoy your morning coffee. Walk-out from the kitchen to a larger extended rear deck overlooking the backyard to enjoy a quiet evening with your favorite glass of wine. Convenient main floor laundry with 2 full baths. Please note that this home comes complete with newer furnace & cac along with water treatment system, reverse osmosis water filter system & clean air purification system ***Please do yourselves & your buyers a favor & look at the recent immediate street sales along with neighboring street sales to truly appreciate the value of this home listed for only $738,000.00 with so much to offer **** Pls Note **** Seller is in the process of removing all the furnishings & the broadloom along with the baseboards & shoe molds through-out the entire lower level & will be installing beautiful quality vinyl plank flooring along with new baseboard's & shoe mold's throughout. Seller will also be painting the lower level with the work set to begin the weekend of November 14th & 15th & scheduled for completion the week of November 18th-20th. This home will then be carpet free through-out.
Room Types
Bedroom 2
Double Closet, Large Window
Dimensions 12.8 x 11.32 feet
144.9 sqft
Bedroom 3
4 Pc Bath, Open Concept, Above Grade Window
Dimensions 28.18 x 16.04 feet
452.01 sqft
Bedroom 4
Double Closet, Above Grade Window, Broadloom
Dimensions 16.04 x 13.65 feet
218.95 sqft
Similar Properties (No results)
Courtesy of: CENTURY 21 PERCY FULTON LTD.