
43
$699,000 Sale
Listed 59 days ago
44 Hamilton Avenue
· 2+1
· 2
· 1
· 1100-1500
Key Facts
Key facts for 44 Hamilton Avenue
Property Type
House, Bungalow
Parking
Attached 1 garage, 2 parking
MLS #
X13783306
Size
1100-1500 sqft
Basement
Finished,Full
Listed on
2026-09-11
Lot size
91 x 157.9
Tax
$5,218.41 /yr
Days on Market
63
Approximate Age
51-99
Maintenance Fee
-

Description
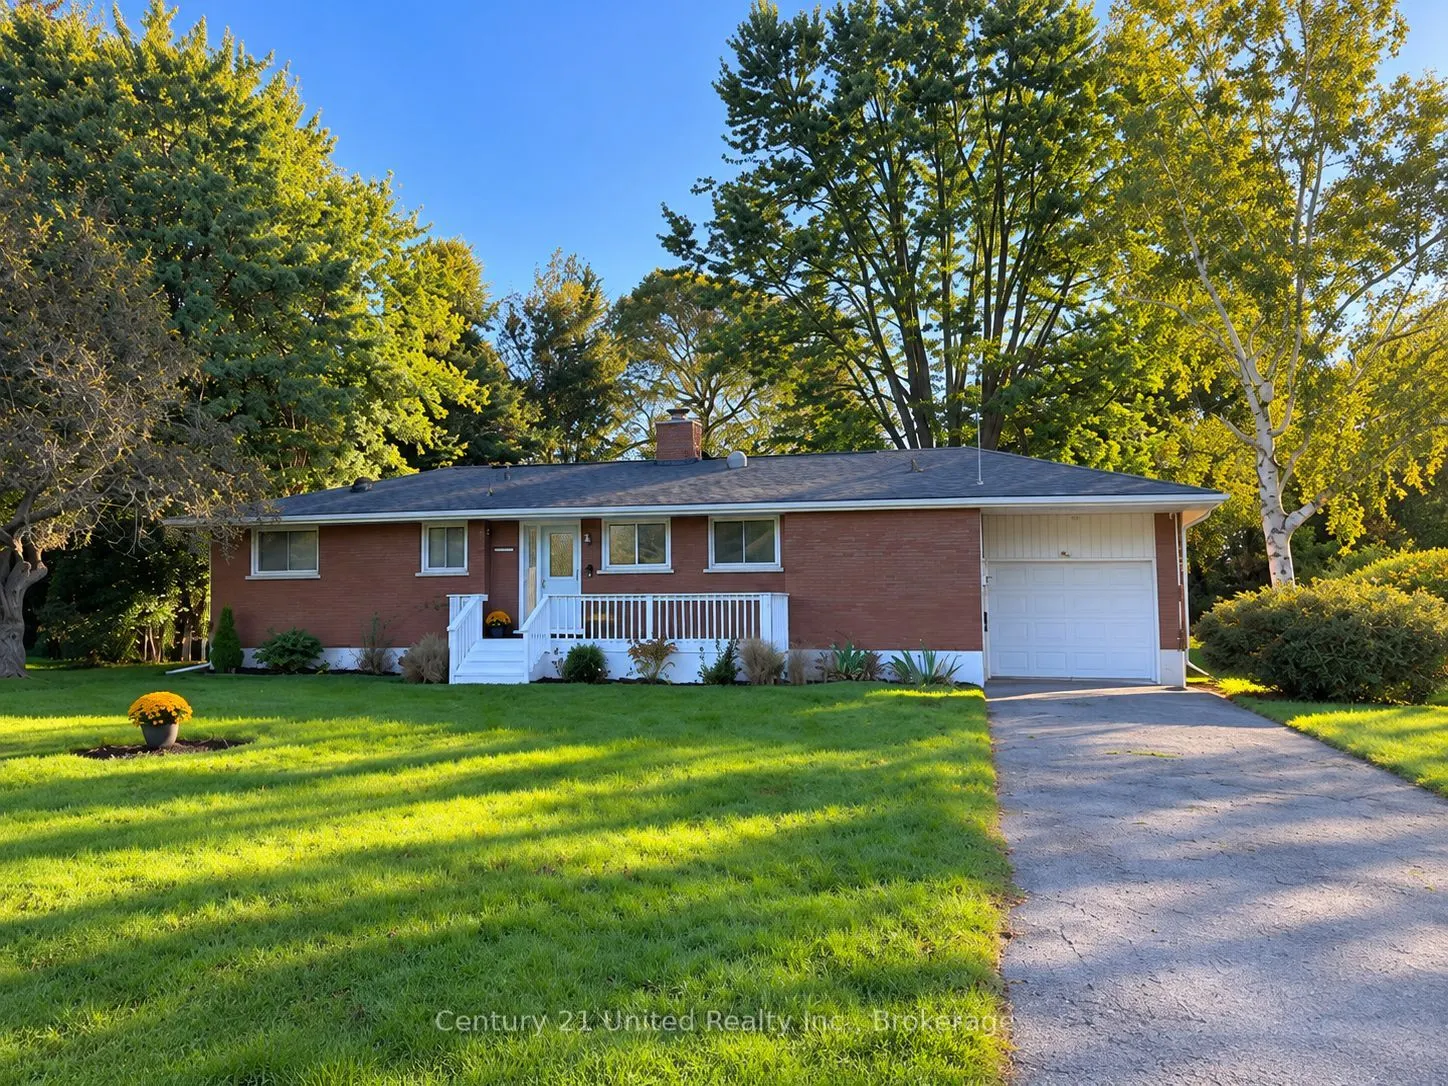
LUCKY TO FIND SUCH AN EXCEPTIONAL PARK-LIKE LOT & BEAUTIFULLY UPDATED BRICK BUNGALOW AT AN INCREDIBLE PRICE in town! A limited supply of property such as this available. Impressive 91.01 x 157.90 ft privacy-treed lot. A peaceful setting backing onto a tree-lined lane & a sought-after location just a... stroll to the Lake Ontario waterfront & Lookout Point. Enjoy extraordinary width, depth & outdoor space for family fun, gardening or entertaining, with downtown only 2 km away. Surrounded by mature trees, renovated mid-century homes & custom builds, this is a property w/ room to enjoy today & possibilities for tomorrow. The classic brick bungalow offers an appealing, flexible layout for growing families, work-from-home professionals, empty nesters or retirees. An updated, light-filled kitchen features butcher-block counters, plentiful cabinetry & newer SS appliances. Open-concept living & dining areas showcase original oak strip floors, a wood-burning fireplace & a large picture window overlooking the expansive backyard. Glass doors lead to a bright 3-season sunroom, freshly stained deck & private gardens. Convenient MN FL laundry just off kitchen. The spacious, expanded Primary Bedroom features a walk-in closet & updated 3-pc ensuite with tiled glass shower. A 2nd bedroom & renovated 4-pc bath complete the main floor. Downstairs, a renovated Rec Room w/ luxury vinyl laminate flrng & pot lights. A flexible space for a home office, family room or guests. If multi-generational living is in your plans there is a workshop room & a storage/utility rm beside the rec room that affords space to add a 3rd Bath or Kitchenette, and you may take advantage of the separate side entrance for a potential in-law suite or apt unit (subject to approvals.) Perhaps build a secondary home on this large lot? With a garage, excellent nearby schools, easy access to VIA Rail & Hwy 401, this home combines location, lifestyle & investment options. A Private treed lot such as this is a rare find!
Room Types
Bathroom
3 Pc Ensuite
Dimensions 12.5 x 4.99 feet
62.38 sqft
Bathroom
4 Pc Bath
Dimensions 4.13 x 6.1 feet
25.19 sqft
Bedroom 2
Wood
Dimensions 11.61 x 9.12 feet
105.88 sqft
Similar Properties (No results)
Courtesy of: Century 21 United Realty Inc.