
50
$618,900 Sale
Listed 13 days ago
76 Arlington Avenue
· 2+1
· 1
· 0
· 1100-1500
Key Facts
Key facts for 76 Arlington Avenue
Property Type
House, Bungalow
Parking
None 0 garage, 3 parking
MLS #
E14134000
Size
1100-1500 sqft
Basement
Separate Entrance,Partially Finished
Listed on
2026-10-30
Lot size
35 x 128.42
Tax
$4,679 /yr
Days on Market
14
Approximate Age
-
Maintenance Fee
-

Description
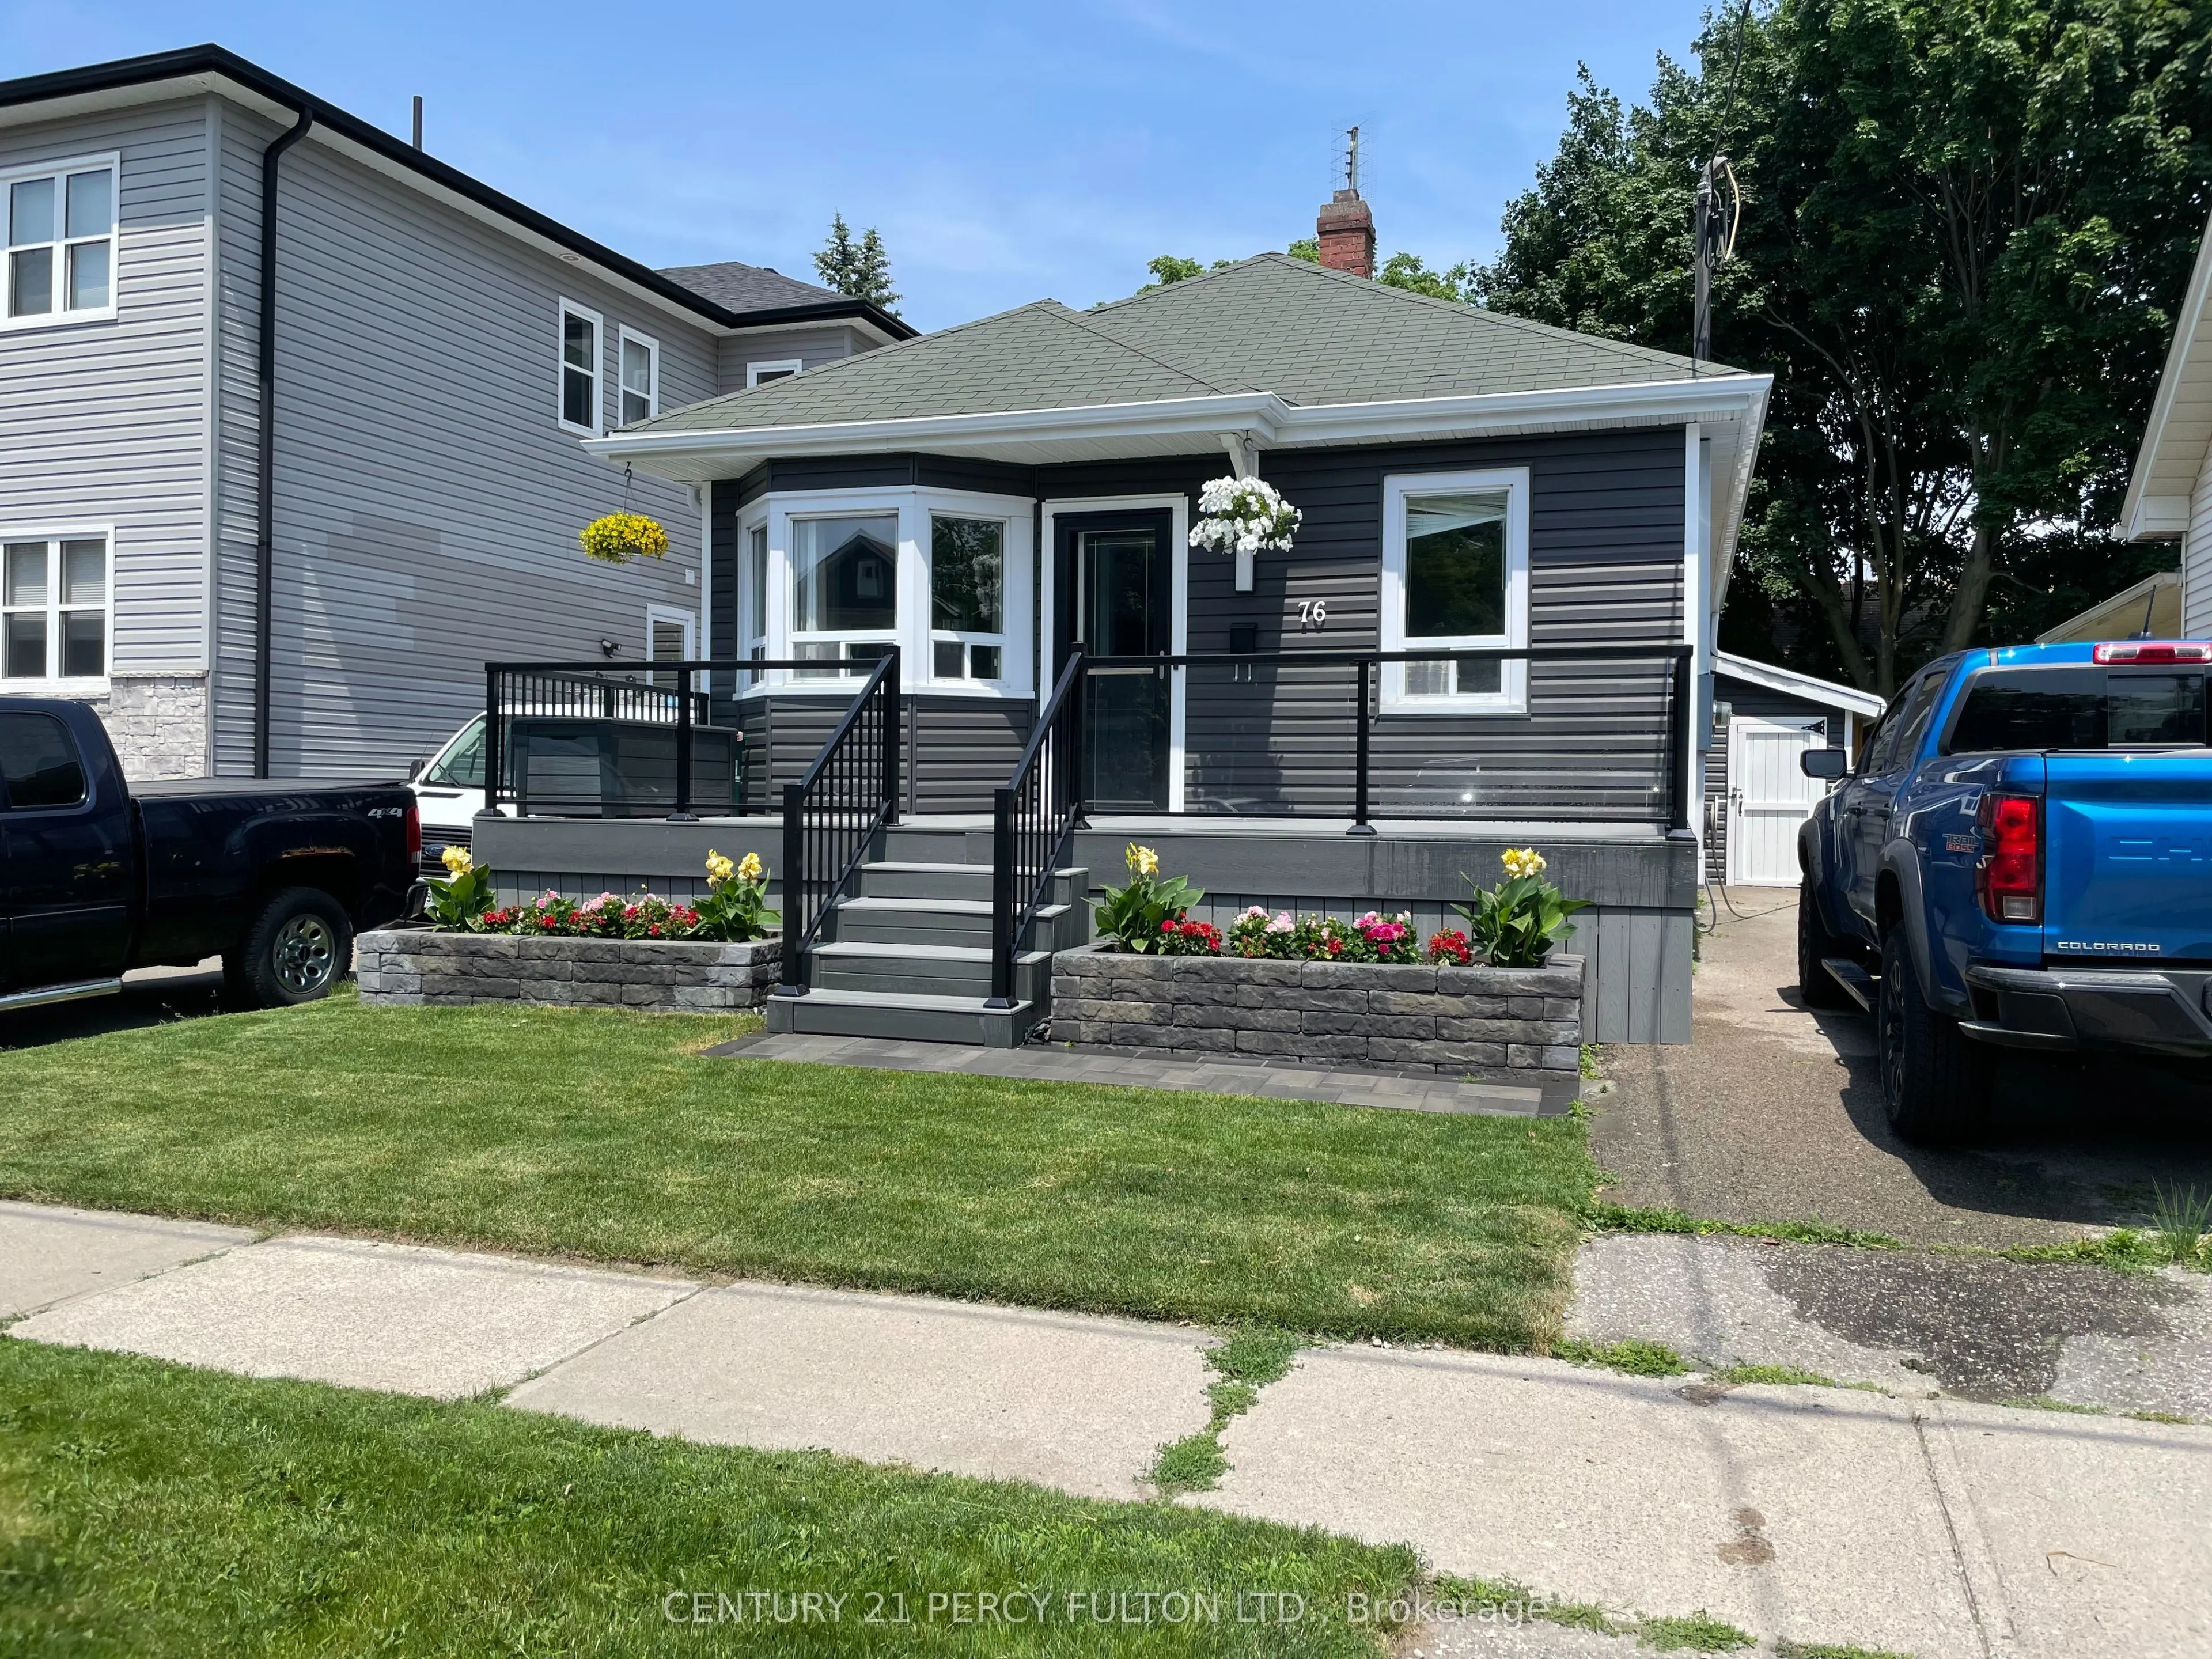
****PLEASE DROP BY OUR OPEN HOUSE SATURDAY NOV 14TH 2-4PM****Beautifully Updated Cozy Home Situated On A Picturesque Tree-Lined Dead-End Cul-De-Sac Over-Looking The Golf Course In The Highly Sought After O'Neill Community. Blending Timeless Charm With Modern Updates. Featuring Over $100,000 In Recen...t Updates & Extra's Throughout With 1863 SF Of Living Space With A Comfortable 1129 SF Of Main Floor Living Space. Fantastic Curb Appeal With A Full Size Composite Front Porch To Enjoy Your Morning Latte Overlooking The Premium Landscaped Yard. Stunning New Eat-In Kitchen Featuring Quartz Countertops & Backsplash With Quality Stainless Steel Appliances With The Breakfast Area Overlooking The Front Yard & Porch. Massive 340 SF Rear Room Offers Versatile Living Space & Can Serve As A Wonderful Primary Bedroom With Bright Wall to Wall Windows With A Walk-Out To A Large Family Size Deck For Entertaining Family & Friends Over A BBQ & Glass Of Wine Over Looking The Landscaped Yard With 2 Shed's For Added Storage. Do Not Miss Viewing The Stunning Spa-Inspired Bathroom With An Oversized Walk-In Shower With Warm Heated Floors For Your Comfort. Ideally Located & Set In A Quiet Established Neighbourhood Just Steps to the Golf Course, Alexandra Park, Lakeridge Health, Dr. S.J. Phillips P.S. & O'Neill Collegiate Are With-In Minutes Of The Home Making It An Excellent & Extremely Convenient Location. An Extensive List Of Upgrades Is Available For Your Review As An Attachment Along With Floor Plans.
Room Types
Bathroom
Heated Floor, Tile Floor, Separate Shower
Dimensions 9.02 x 9.58 feet
86.41 sqft
Bedroom 2
Hardwood Floor
Dimensions 8.37 x 6.89 feet
57.67 sqft
Breakfast
Tile Floor, Picture Window, Combined w/Kitchen
Dimensions 7.15 x 9.35 feet
66.85 sqft
Similar Properties (No results)
Courtesy of: CENTURY 21 PERCY FULTON LTD.